
2D and 3D floor plans, where the people are.
Live presence painted on the plan: who is in, which desks are free, where rooms sit. Rendered on a Webex Board in the lobby, a tablet on the floor, or the browser on your laptop.


The map your reception team already looks at.
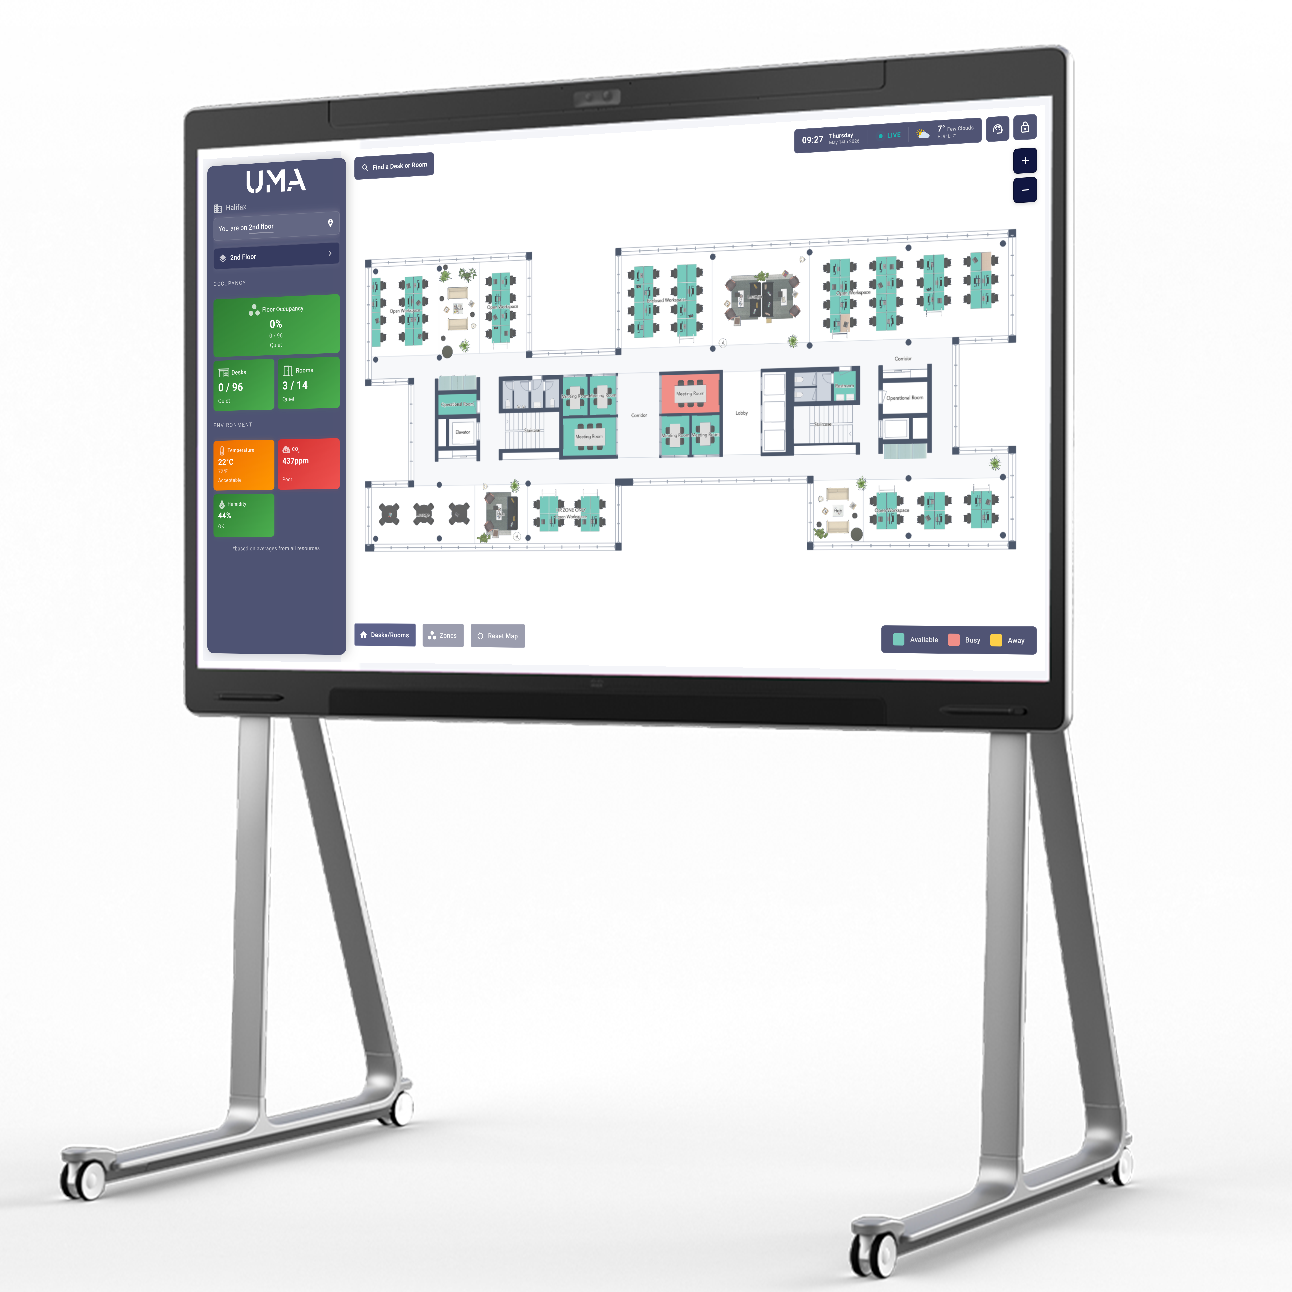
A wayfinding map on the Webex Board in the lobby.
Every floor, every surface, the same plan.
- 012D + 3D plans
Architectural floor plans rendered in 2D and 3D, navigable by zone, neighbourhood and floor. The same data model, so there is no second drawing to maintain.
- 02Live presence
Rooms and desks paint Available, Occupied or Reserved as people arrive and leave. Driven by your APs, MV cameras and sensor mesh, with no manual updates.
- 03Find a teammate
Search a colleague and the plan zooms to their seat. Tap a desk to see who has it for the day. Easy first-day-of-the-week navigation.
- 04On every surface
The same map renders on a Webex Board in reception, a Webex Desk Pro in a neighbourhood, a tablet for facilities or a browser on your laptop.
No new sensors. Just the network.
Presence and capacity flow in from the kit you already trust.
Catalyst and Meraki APs see devices on the network. MV cameras count heads. Webex codecs read room occupancy and air quality. UMA joins it all up into one live map. No parallel sensor estate, no second IT contract.
See the Cisco overview →